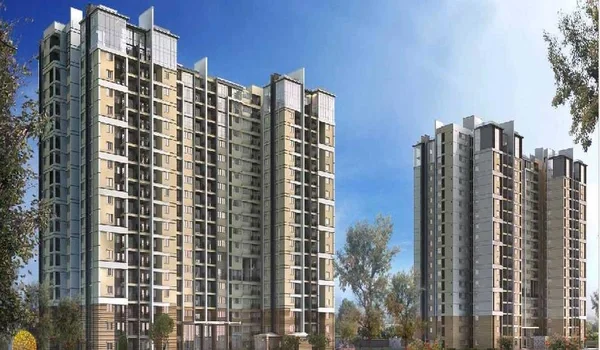
Purva Hennur 51

Featured Image of Purva Hennur 51


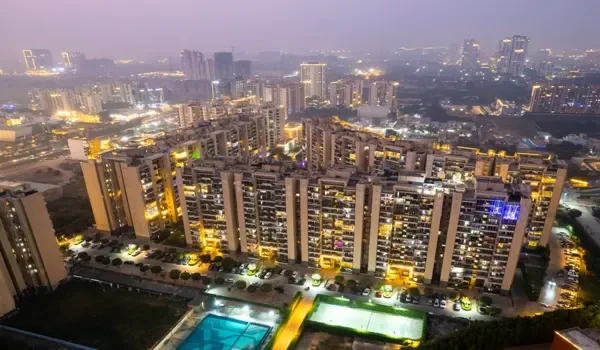
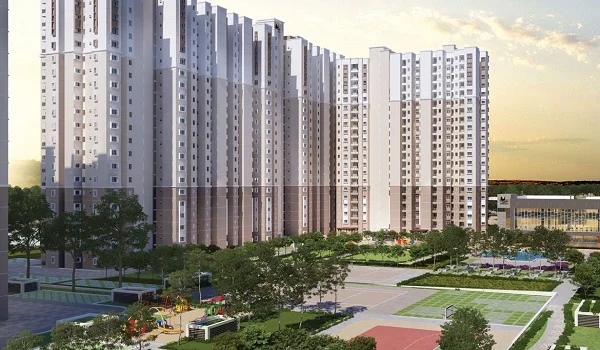
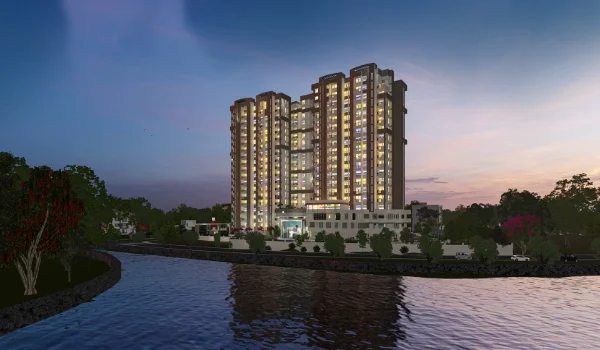
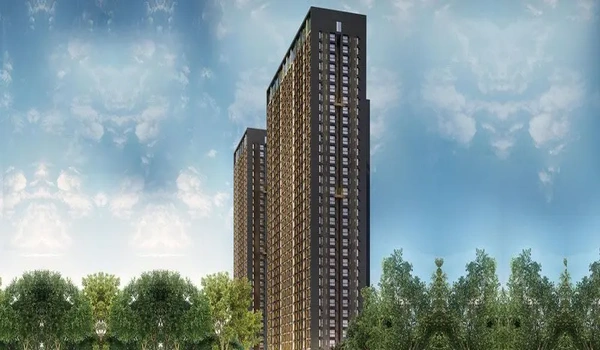
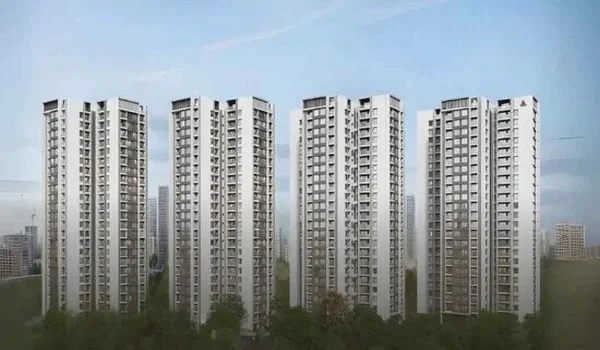
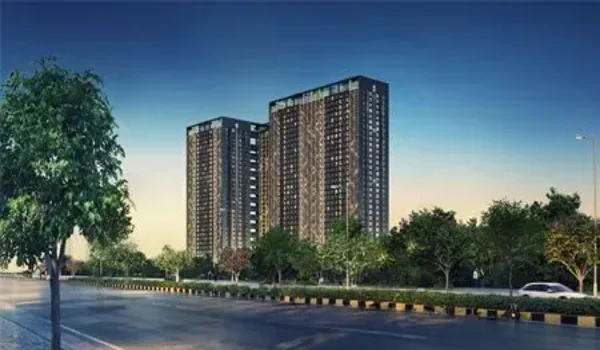
Purva Hennur 51 is a premium pre-launch high-rise apartment project by Puravankara Limited. It sits in a prime location right on the Hennur Bagalur Main Road in North Bangalore. The project covers 4.5 acres of land. It features a single signature architectural tower with 51 floors. There are 300 luxury homes in total, which means the community stays open and spacious. The builder offers premium 3 BHK, 4 BHK, and 5 BHK homes. These apartments belong to an exclusive, elite-themed high-rise residential collection.

The sizes range from 1,500 sq. ft. and go up to 3,000 sq. ft. The project has applied for full government approval. The official RERA number is currently in progress and will be updated soon. The building is in the pre-launch stage right now. The project was launched in early 2026. The possession date is expected from December 2029 onwards.

Location


Featured Image of Location Map

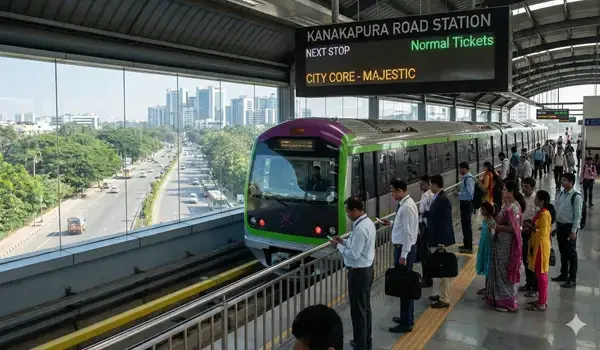
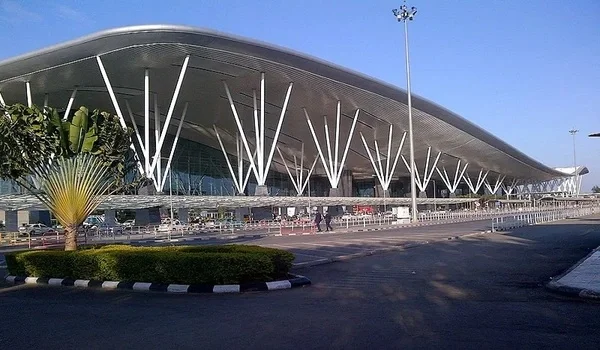
The Puravankara Hennur Main Road project address is on Hennur Bagalur Main Road, diagonally opposite D-Mart, Kalyan Nagar Post, Bengaluru, Karnataka 560043. Residents can drive to the Manyata Tech Park in just fifteen minutes. The location connects you quickly to Outer Ring Road, Hebbal Flyover, and Thanisandra Road. The Kempegowda International Airport is just 23 km away via the New Airport Road corridor. The Majestic Interchange Railway Station is easily reachable through arterial networks. Top schools, major hospitals, and fine dining malls are right outside the main gate.

Master Plan


Featured Image of Master Plan

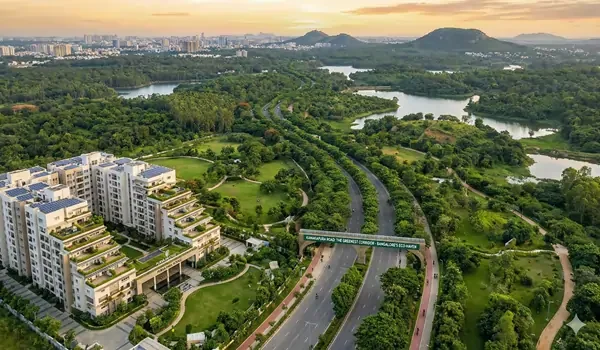
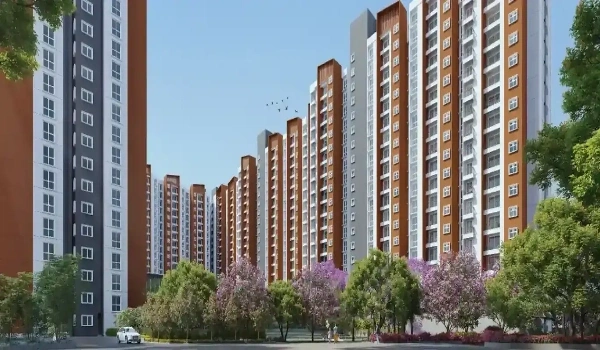
The master plan keeps 60% to 70% of the land open for green gardens. The single individual 51-story tower stands tall to offer great 270-degree views of the city skyline. It is designed to give maximum privacy to every single family. Since the layout restricts the total inventory to a small number of homes, the complex never feels crowded or busy. It includes wide walking paths and peaceful seating zones for elders.

Project Highlights

Feature Details
Builder Name Puravankara Limited
Project Location Hennur Main Road, Near Kalyan Nagar Post, Bangalore
Total Land 4.5 Acres
Number of Towers 1 Single Tower with 51 Floors
Total Apartments Around 300 Luxury Homes
Home Designs Premium 3, 4 and 5 BHK Units
RERA Number Applied / Approval Awaited
Current Status Pre-Launch / New Launch

Floor Plan


Featured Image of 3 Bhk

Featured Image of 4 Bhk

Featured Image of 5 Bhk

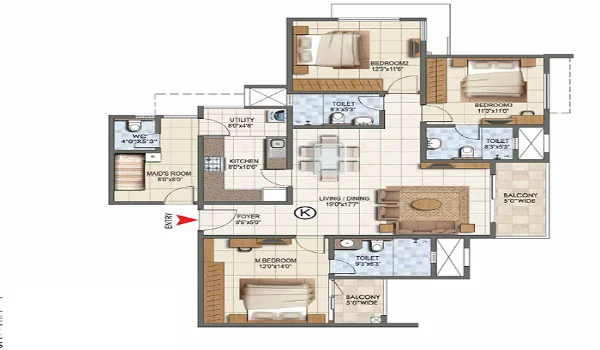
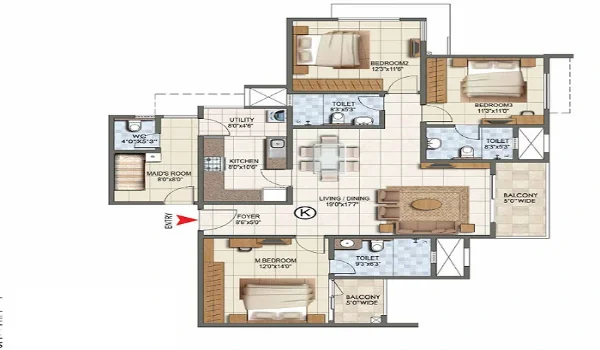
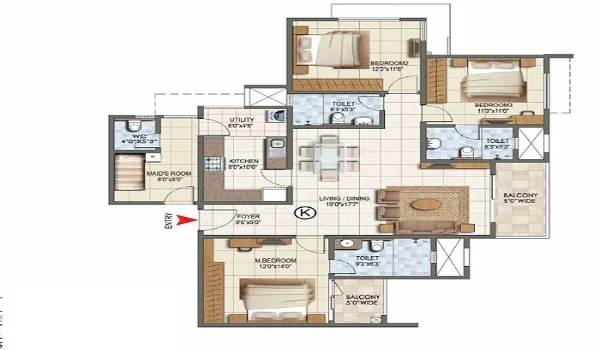
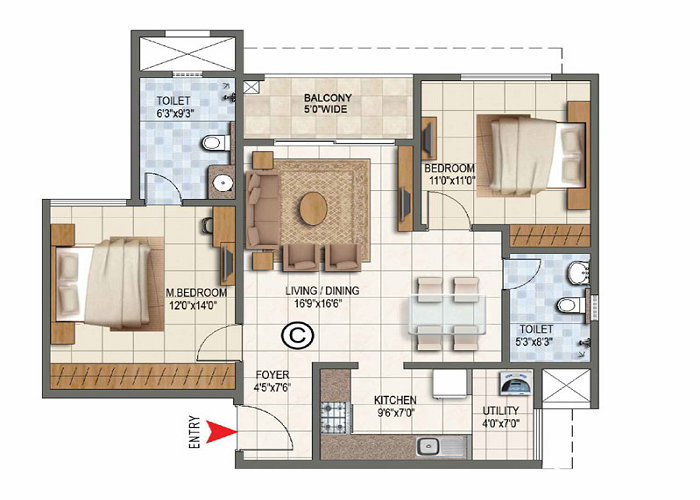
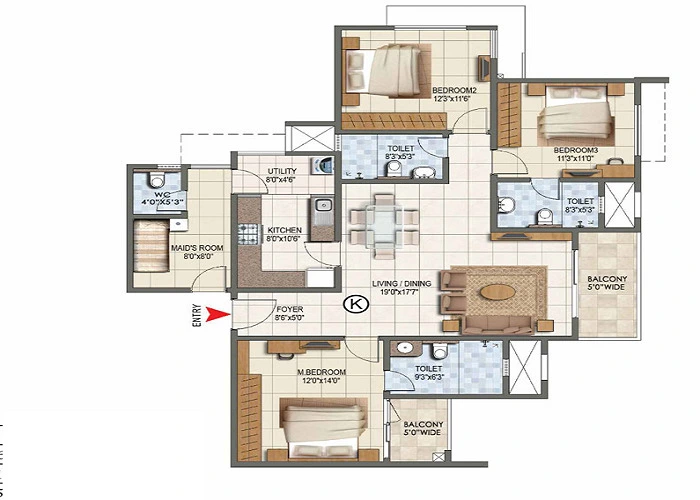
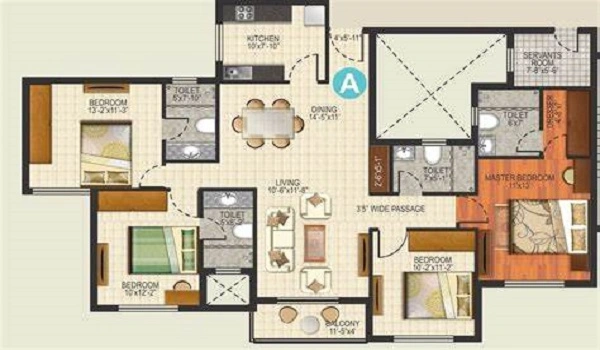
The Purva Hennur 51 floor plan focuses on space, fresh air, and natural light. The homes feature wide balconies and smart corner layouts with no shared walls. The 3 BHK flats range from 1,500 to 2,400 sq. ft. The grand 4 BHK and 5 BHK homes range from 2,750 to 3,000+ sq. ft.

Apartment Type RERA Approved Size (Sq. Ft.)
3 BHK Premium 1,500 – 2,400 sq. ft.
4 BHK Luxury 2,750 sq. ft.
5 BHK Signature 3,000 sq. ft.

Price


Featured Image of Price

The Purva Hennur 51 price matches its premium status and central location. Prices start at ₹3.00 Crore for a 3 BHK home. The larger 4 BHK premium homes cost between ₹4.05 Crore and ₹4.50 Crore. If you plan to rent out your property, the expected purva hennur 51 rent will offer high yields. The typical expected rental yield for premium 3 BHK units ranges from ₹60,000 to ₹75,000 per month.

Home Type Size (Sq. Ft.) Total Price (Approx.)
3 BHK Premium 1,500 – 2,400 ₹3.00 Cr – ₹3.60 Cr*
4 BHK Luxury 2,750 ₹4.05 Cr – ₹4.30 Cr*
5 BHK Signature 3,000+ Available on Request

Amenities


The Purva Hennur 51 offers over 50 amenities for a healthy and active lifestyle.

  • Health: A high-tech gym, yoga space, and swimming pools.
  • Fun: A 10,000 sq. ft. clubhouse, multi-purpose hall, sky lounge, and mini theatre.
  • Outdoors: Green gardens, a kids' play area, and outdoor sports courts.
  • Safety: Smart digital home automation, round-the-clock CCTV cameras, and secure gated entry.

Specifications


Featured Image of Specifications

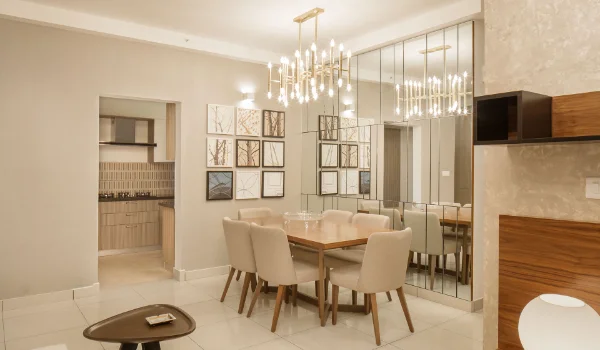
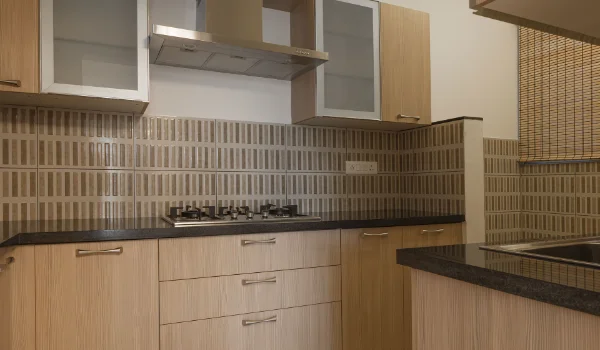
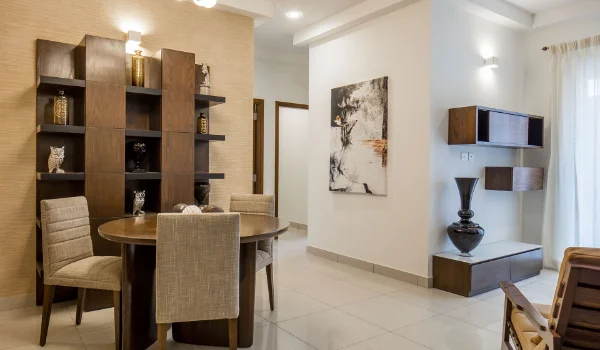
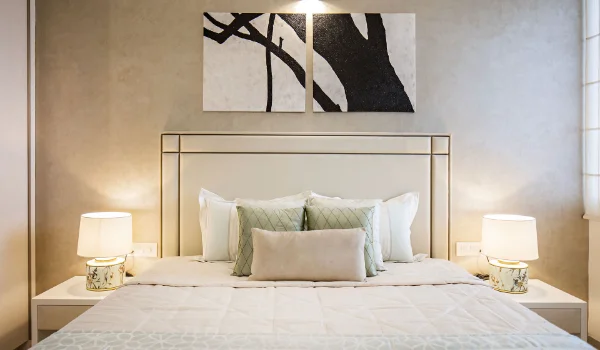
The Purva Hennur 51 apartments are built with good-quality materials and modern finishes for a stylish look. Areas like the living room, bedrooms, dining area, kitchen, and passages have quality vitrified and wooden flooring that adds to the overall appearance of the home. The project uses advanced precast engineering by Starworth for strong structural quality. The project has CCTV cameras and 24/7 security to keep residents safe.

Brochure


Featured Image of Brochure

Buyers can get the Purva Hennur 51 brochure PDF online with a single click. The document shows the complete site map, exact room dimensions, and materials used. It helps you understand the premium quality of the project before you buy or lease.

Reviews


Featured Image of Reviews

The Purva Hennur 51 reviews scores are excellent across all major real estate blogs. Buyers give it a high 4.5 out of 5 rating for its rare location along the airport corridor. People love the large sizes of the rooms and the grand 51-story tower views. Investors like the clean track record and trust of the Puravankara brand name.

Builder


Featured Image of Builder

Puravankara Limited has been building homes in India for over 51 years since 1975. The company has completed many land projects, like the nearby Purva Park Hennur. It is known for good quality, clear paperwork, and on-time delivery. Buying a home from this builder can be a good choice for the future.

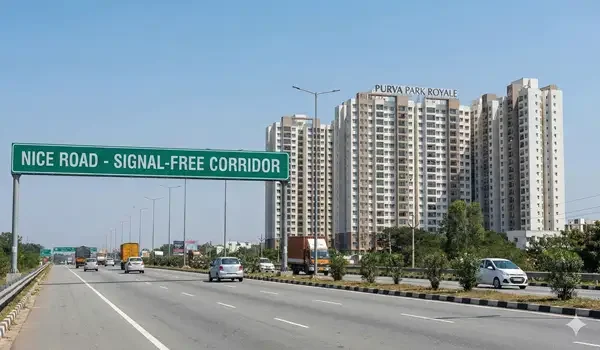
Puravankara Limited Prelaunch Project is Purva Park Royale.

FAQs


1. What is Purva Hennur 51's status?

The project is a new launch and is currently in the pre-launch development stage.

2. Where is the project located?

It is located right on the Hennur Bagalur Main Road, diagonally opposite D-Mart in North Bangalore.

3. How much does a 3 BHK apartment cost?

The starting price of 3 BHK apartments is ₹3.00 Crore onwards.
4. What is the expected rental trend in this project?
The monthly rent for a 3bhk apartment is ₹60,000, depending on market demand.

5. How many floors does the residential building have?

The signature high-rise tower features 51 floors, offering great natural light and ventilation.

Purva Park Royale Blog


Enquiry
Enquire Now