Purva Meraki

Featured Image of Purva Meraki


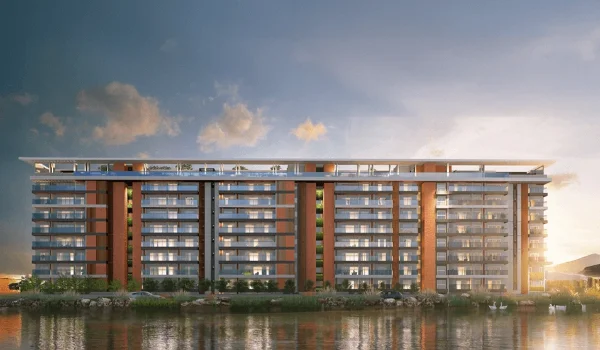
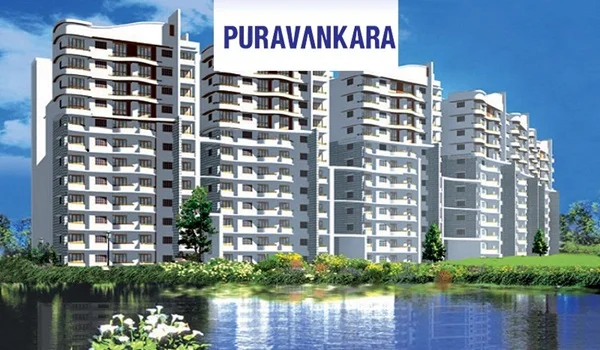
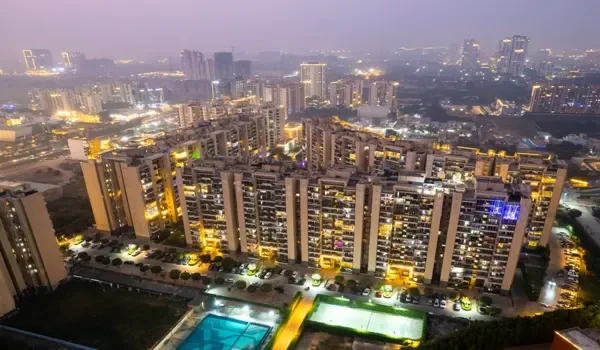
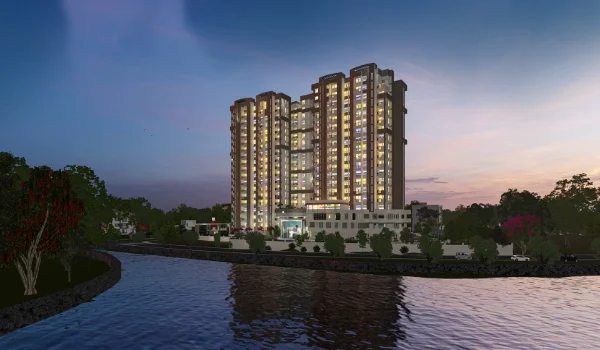
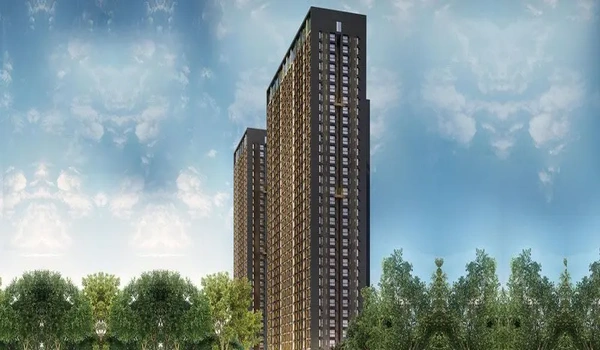
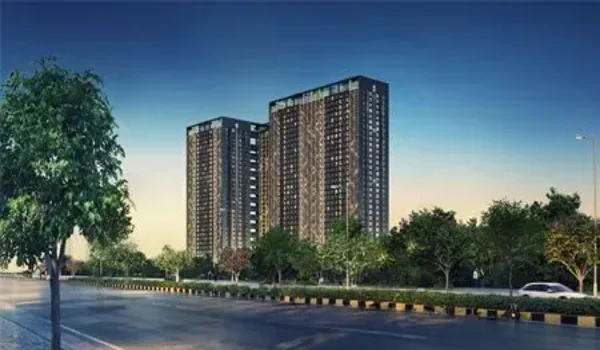
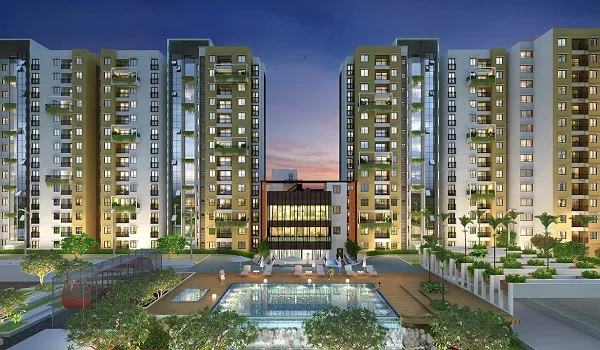
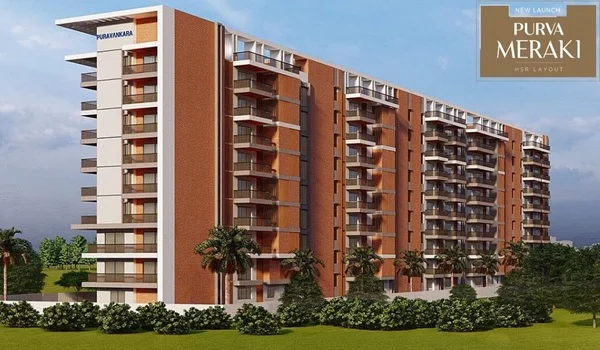
Purva Meraki is a premium residential luxury project developed by Puravankara Limited, located in HSR Layout, Bangalore. This new project offers large 3 BHK and 4 BHK apartments for families who love quiet spaces. The elite housing community is built on 1 acre of land and has only 44 exclusive apartments. The purva meraki price starts from around ₹4.00 Crore and goes up to ₹5.75 Crore. It is a legal project with the RERA number PRM/KA/RERA/1251/310/PR/071022/005307. The project came out in October 2022. The formal purva meraki possession date is set for July 2028. Many people want to live here because it has beautiful lake views and great open green spots. The community sits in a clean and safe area that is perfect for children and older adults.
Location


Featured Image of Purva Meraki Location

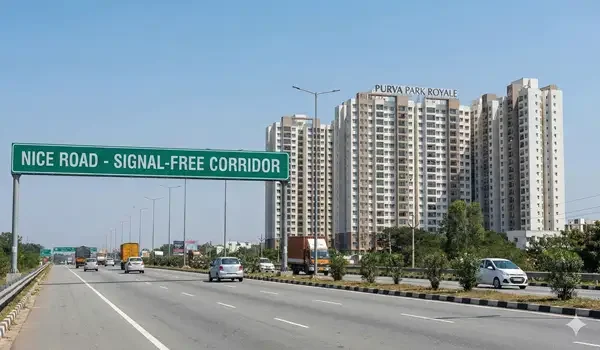
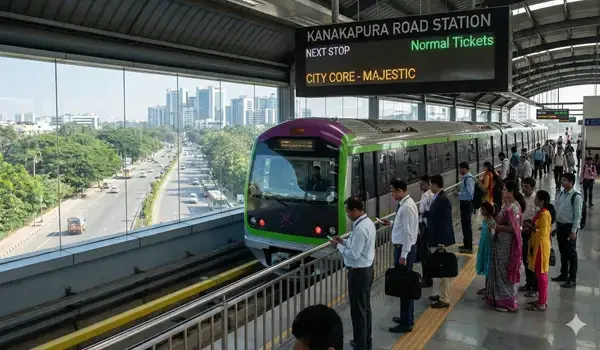
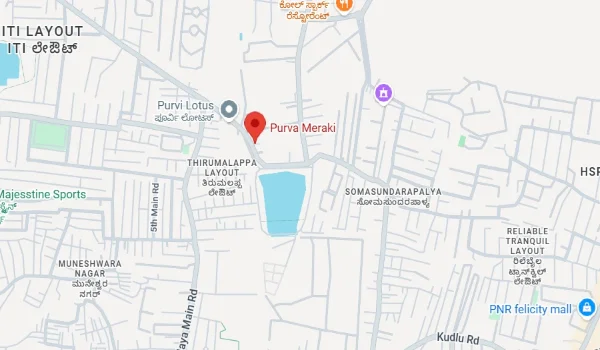
Purva Meraki is located in Plot No. 15, ITI Layout, Sector 7, HSR Layout, East Bangalore. It is very close to major corporate offices and technology hubs. The purva meraki, hsr layout area pincode is 560102. This neighborhood has wide tree-lined roads, clean parks, and top social clubs.


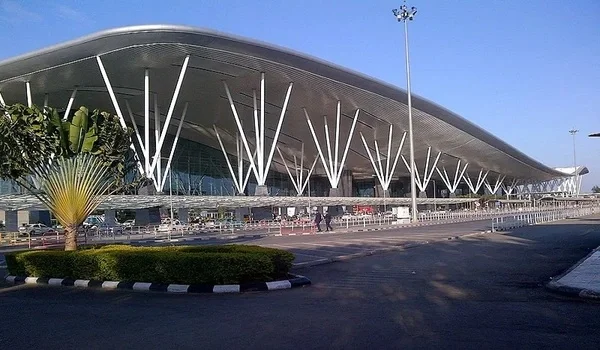
You can reach the Kempegowda International Airport in 50 minutes using the Outer Ring Road. Excellent schools like Vibgyor High School are only 0.2 km away from the main gate. Sri Chaitanya Techno School is just 0.5 km away, so that kids can walk easily. Big hospitals like Apollo Clinic are within 1.8 km to keep your family safe and healthy.

Master Plan


Featured Image of Purva Meraki Master Plan

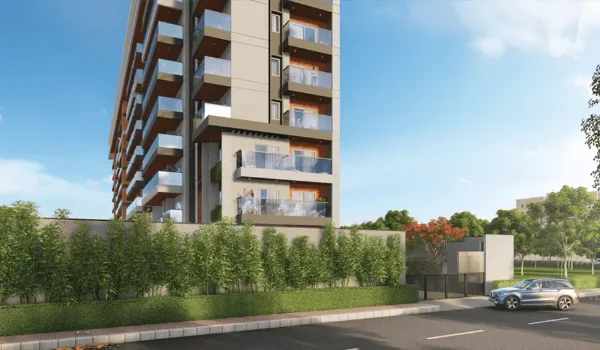
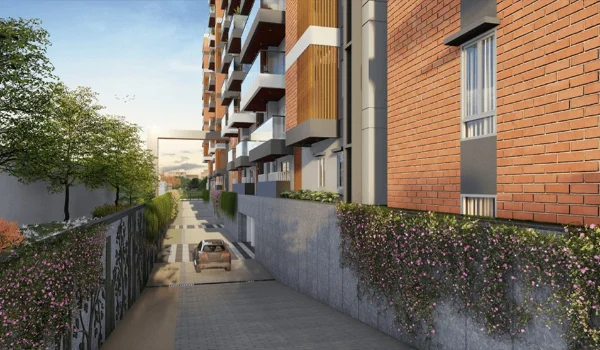
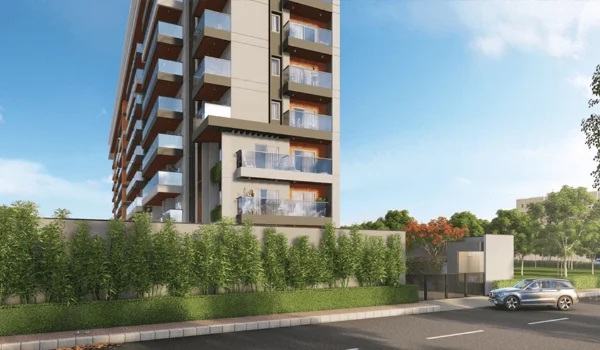
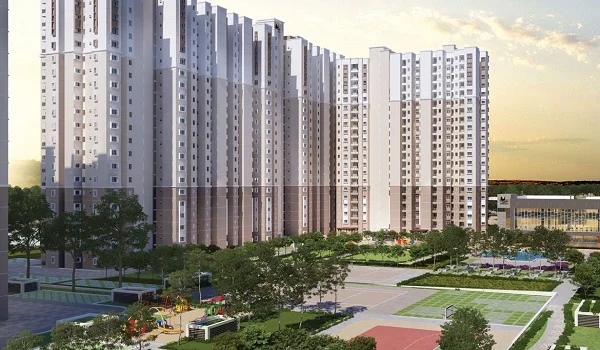
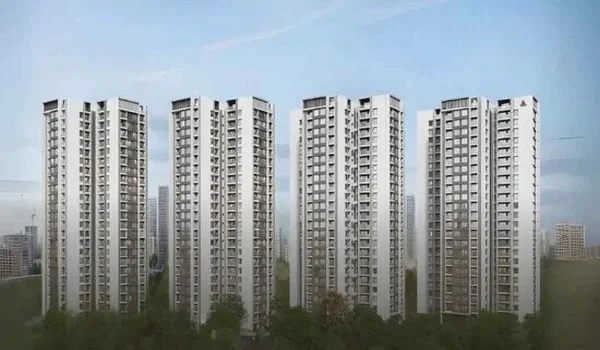
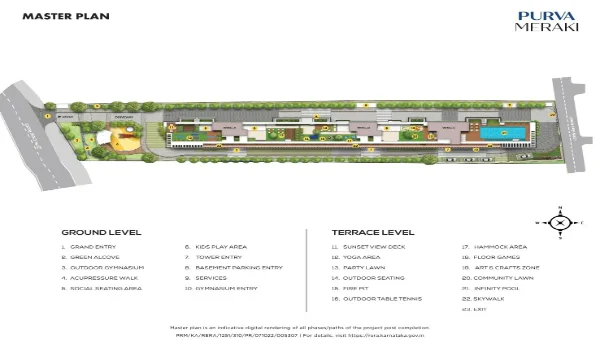
The Purva Meraki master plan covers 1 acre of beautiful land in a prime city spot. It features a single tall tower that has 3 separate wings and 8 residential floors. The design includes 2 large basement levels built just for car parking. The builders kept over 75% of the land open for green gardens and walking tracks.

Project Highlights

Feature Details
Developer Puravankara Limited
Location Sector 7, HSR Layout
Launch Date October 2022
Possession Date July 2028 Onwards
Home Type Luxury 3 & 4 BHK Apartments
Total Units 44 Exclusive Homes
RERA Number PRM/KA/RERA/1251/310/PR/071022/005307

Floor Plan


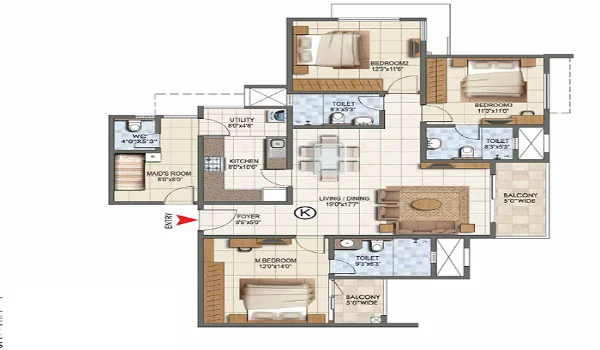
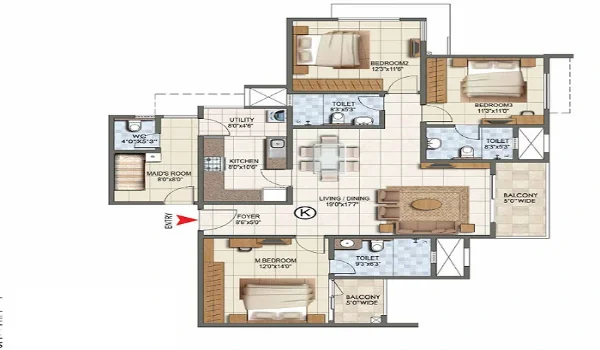
Featured Image of 3 Bhk

Featured Image of 4 Bhk

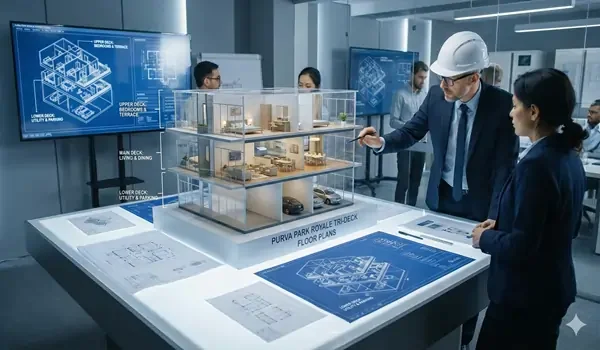
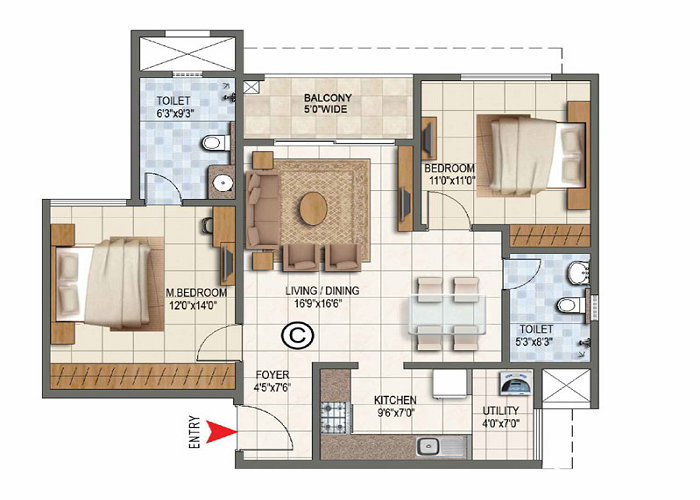
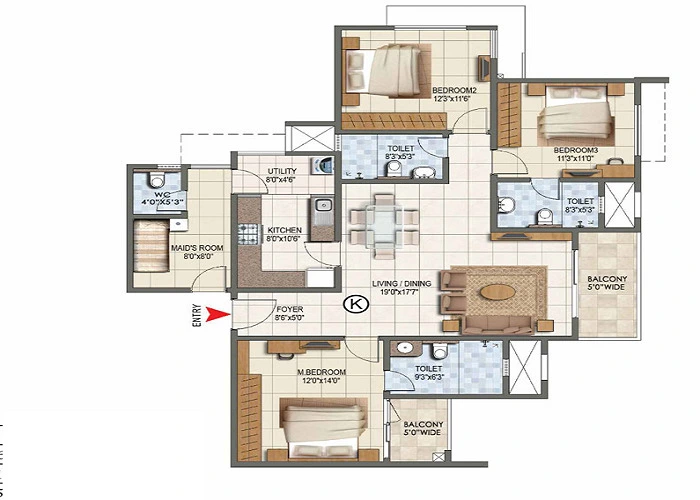
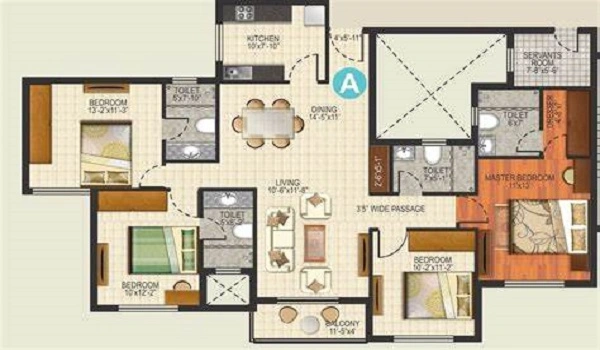
The purva meraki floor plan helps you get the most out of your home space. The 3 BHK luxury homes range from 2,523 sq. ft. to 2,767 sq. ft. The massive 4 BHK homes have a grand size of 3,696 sq. ft. Every flat has deep balconies that let in fresh air and beautiful sunlight all day.

Apartment Type RERA approved size in sq. ft.
3bhk 2,523 – 2,770 sq. ft
4bhk 3,696 – 3,745 sq. ft

Price


Featured Image of Price

The purva meraki price in 2026 is an excellent value for a luxury home in HSR Layout. A standard 3 BHK flat costs between ₹4.00 Cr and ₹4.44 Cr. The large 4 BHK units cost from ₹5.70 Cr to ₹5.75 Cr. If you wish to rent a home, the estimated purva meraki rent will start from ₹95,000 per month. A fully furnished 4 BHK home can cost up to ₹1,50,000 per month. For immediate buyers, a purva meraki resale unit can be found through early investors. The low count of 44 homes keeps the resale value very high in the local market.

Home Type Size (Sq. Ft.) Current Market Price (2026)
3 BHK Luxury 2,523 - 2,767 ₹4.00 Cr - ₹4.44 Cr*
4 BHK Luxury 3,696 ₹5.70 Cr - ₹5.75 Cr*

Amenities


Featured Image of Amenities

The amenities at Purva Meraki are built to make your life happy, fit, and fun.

  • Health: A swimming pool, a gym, and open areas for yoga and morning exercise.
  • Kids' Area: A safe play area for children, a kids' pool, and a small pet park.
  • Sports: A skating area, a mini football field, and indoor games like table tennis.
  • Safety: Full 24/7 security guards, smart CCTV cameras, and digital door locks to protect your family.

Reviews


Featured Image of Reviews

The purva meraki reviews from property buyers and experts are very positive. People love the high level of privacy since only 44 families live on the entire estate. Many reviews praise the great location in HSR Layout because it sits close to the top IT offices. The project has a high rating of 4.6 out of 5 stars on major property portals.

Builder


Featured Image of Builder

Puravankara Limited is a trusted real estate company in India that started in 1975. The company has over 40 years of experience in building homes and office spaces. It is known for good construction quality, timely delivery, and honest service.

Puravankara Limited Prelaunch Project is Purva Park Royale.

FAQs


1. What is the move-in date for Purva Meraki?

The Purva Meraki are expected to be ready for move-in by July 2028.

2. Where is Purva Meraki located?

The project is located in ITI Layout, Sector 7, HSR Layout, Bangalore East, with the pincode 560102.

3. What are the home sizes available in this project?

The luxury 3 BHK homes are 2,523 to 2,767 sq. ft. The large 4 BHK units are 3,696 sq. ft.

4. Is this project approved by RERA?

Yes, it is fully approved under the official RERA registration number PRM/KA/RERA/1251/310/PR/071022/005307.

5. Can I find homes for rent or resale here right now?

You can find a few purva meraki resale choices from early buyers. A purva meraki rent option will be ready only after completion in 2028.

Purva Park Royale Blog


Enquiry
Enquire Now