Purva Park Hill

Featured Image of Purva Park Hill


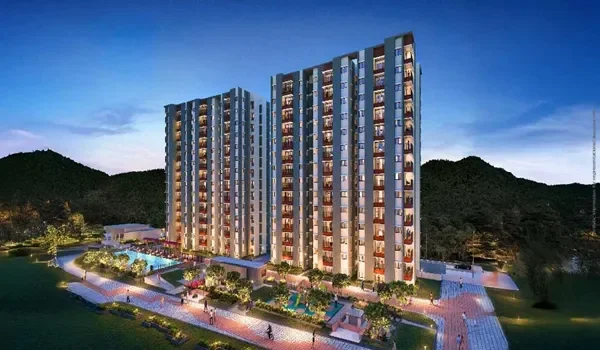
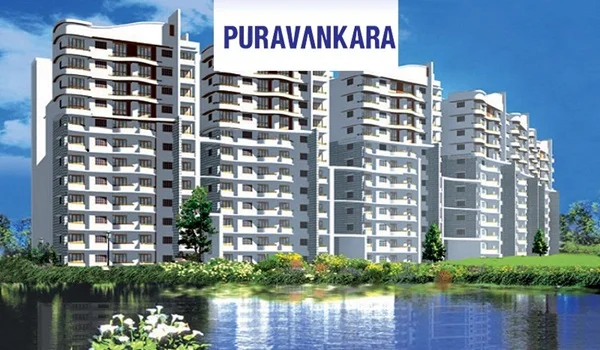
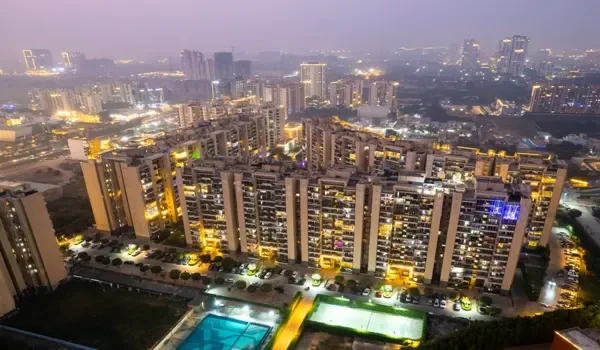
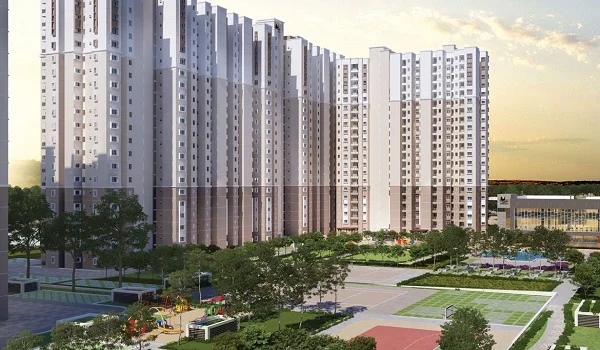
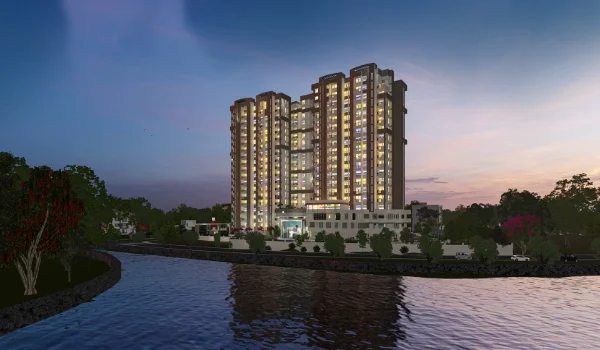
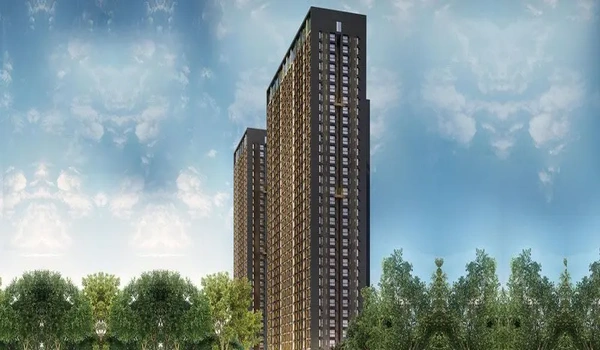
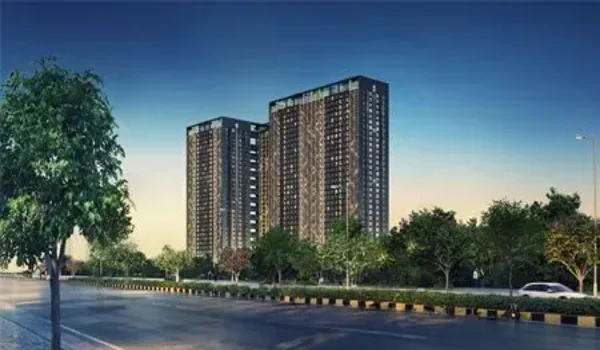
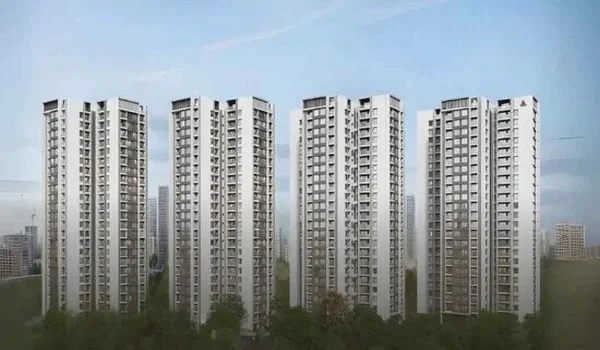
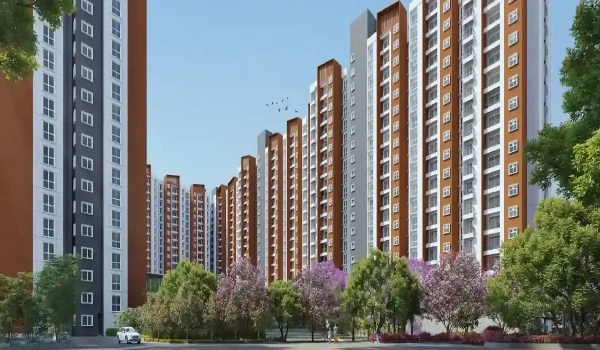
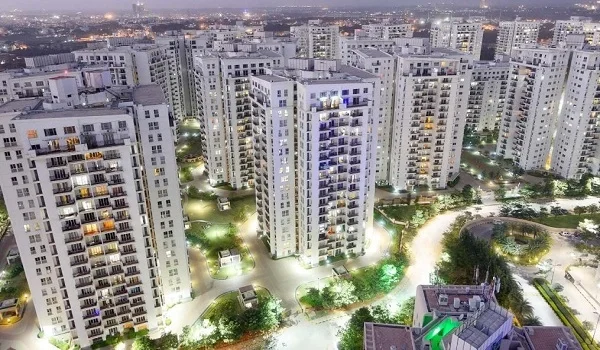
Purva Park Hill is a premium project developed by Puravankara Limited on Kanakapura Road in South Bangalore. It sits on 15 acres of green land. It has 4 grand towers with 20 floors each. There are 496 homes in total, meaning the community is peaceful and never feels crowded. The project offers large 2, 3, and 4 BHK homes. Sizes start from 1,407 sq. ft. and go up to 2,802 sq. ft.

The prices start at ₹1.30 Crore and go up to ₹3.40 Crore. It is fully approved by the government. The official RERA numbers are PRM/KA/RERA/1251/310/PR/220601/004946 and PRM/KA/RERA/1251/310/PR/220601/004947. The buildings are almost ready, and you can move in by December 2027.
Location


Featured Image of Location Map

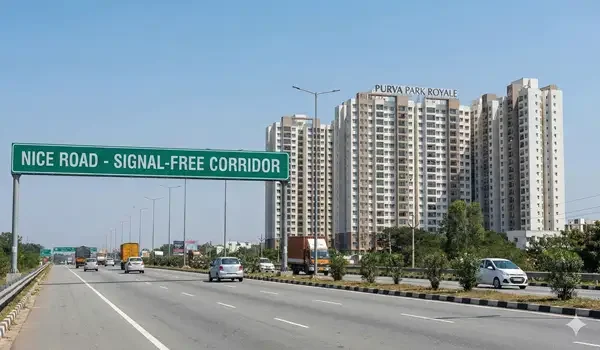
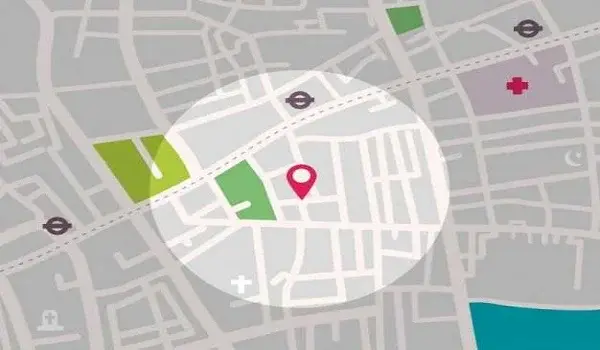
The Purva Park Hill location is Survey No. 19/1, Off Holiday Village Road, near Purva Highlands, Mallasandra, Kanakapura Road, Bengaluru, Karnataka 560109, India. The famous NICE Road junction is only 5 minutes away. You can use it to reach Electronic City and Mysore Road quickly.

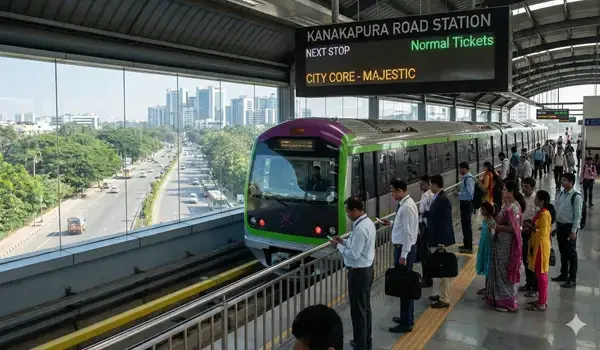
The Purva Park Hill nearest metro station is Vajarahalli Metro Station. You can drive to this station in just 2 minutes. The green line train takes you to the city center in 35 minutes. The beautiful 600-acre Turahalli Forest is close by, giving you fresh, clean air every day.

Master Plan


Featured Image of Purva Park Hill Master Plan

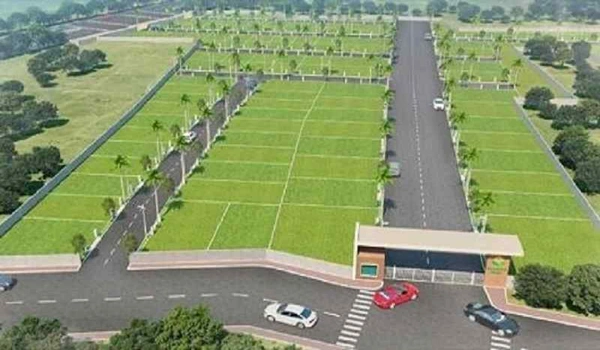
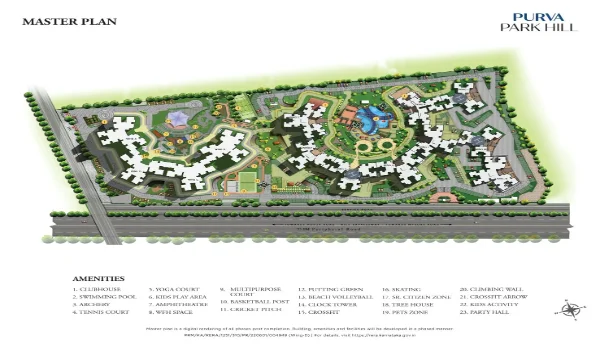
The master plan uses 80% of the land for green gardens and open spaces. The 4 tall towers are placed far apart from each other. This design ensures that your neighbors cannot see inside your private balcony. The layout includes wide walking paths and a 1 km-long jogging track. There are also spaces for an on-site grocery store and a medical clinic for your daily needs.

Project Highlights

Feature Details
Builder Name Puravankara Limited
Project Location Mallasandra, Kanakapura Road, Bangalore
Total Land 15 Acres
Number of Towers 4 Towers with 20 Floors
Total Apartments 496 Luxury Homes
Home Designs Premium 2, 3, and 4 BHK Units
RERA Number PRM/KA/RERA/1251/310/PR/220601/004946
Current Status Under Construction (Possession Dec 2027)

Floor Plan


Featured Image of 2 Bhk

Featured Image of 3 Bhk

Featured Image of 4 Bhk

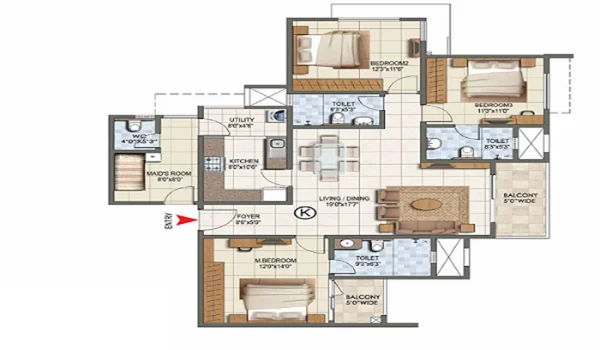
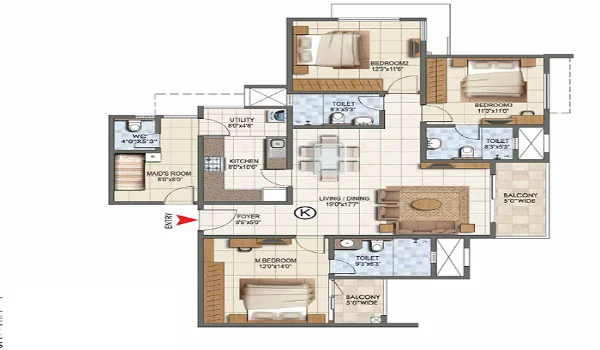
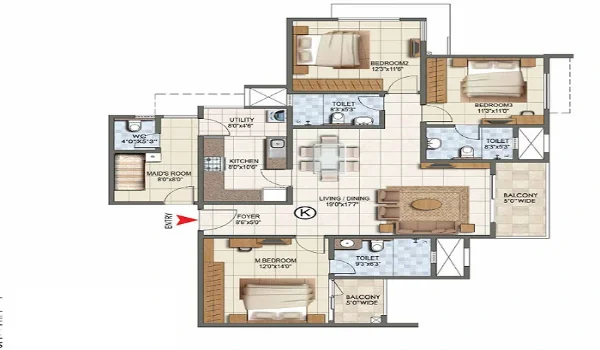
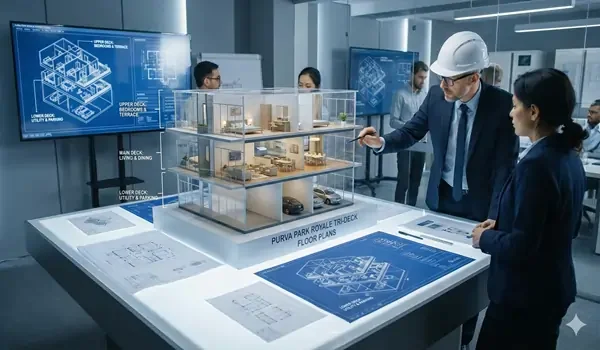
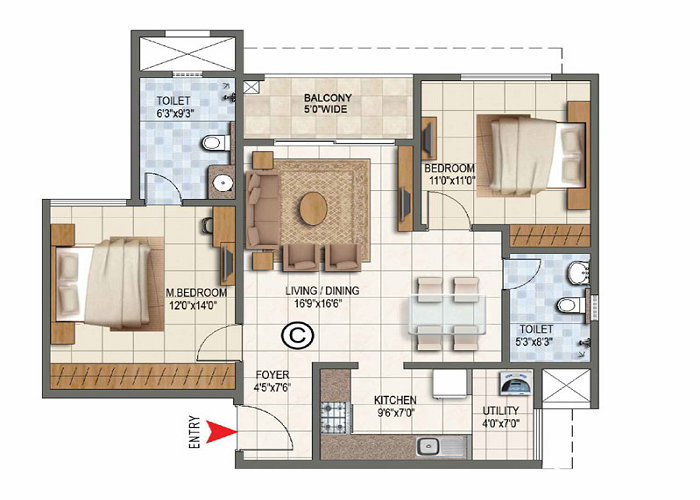
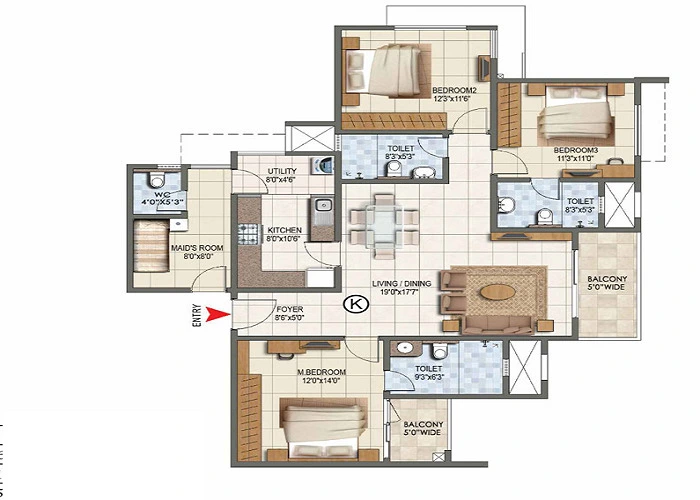
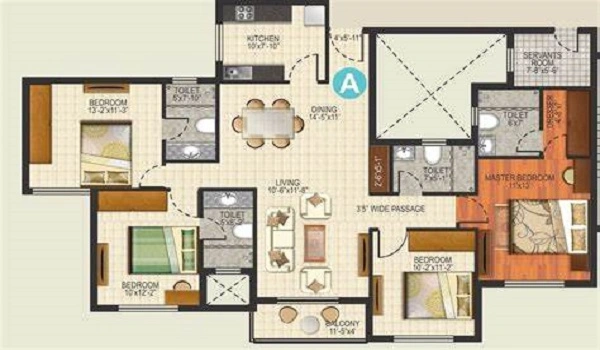
The floor plans are designed to give you maximum space and light. The unique Tri-Deck style includes double-height balconies that feel like private terraces. The 3 bhk apartment size is 1,407 sq. ft. 3 bhk apartment size range is 1,622 sq. ft. to 1,937 sq. ft. 4 BHK apartment layouts from 2,678 sq. ft. to 2,802 sq. ft. They are built for big families who love luxury

Apartment Type RERA approved size in sq. ft.
2bhk 1,402 - 1,407 sq. ft.
3bhk 1,622 - 1,937 sq. ft.
4bhk 2,678 - 2,802 sq. ft.

Price


Featured Image of Price

Purva Park Hill Price offers apartments for sale starting from ₹1.30 crore. The 2 BHK apartment price starts at Rs 1.30 crore, the 3 BHK apartment price starts at Rs 1.80 crore, and the 4 BHK apartment price starts at Rs 3.18 Crore. If you want to live here on rent, the expected Purva Park Hill rent starts at ₹42,000 per month for a 2 BHK. Large, fully furnished 4 BHK homes on the top floors can cost up to ₹84,000 per month.

Home Type Size (Sq. Ft.) Total Price (2026)
2 BHK Comfort 1,402 - 1,407 ₹1.30 Cr - ₹1.55 Cr*
3 BHK Luxury 1,622 - 1,937 ₹1.80 Cr - ₹2.45 Cr*
4 BHK Royal 2,678 - 2,802 ₹3.18 Cr - ₹3.40 Cr*

Amenities


Featured Image of Amenities

The project features a large 15,000 sq. ft. clubhouse and over 40 fun activities.

  • Health: A modern gym, yoga deck, and a clean, temperature-controlled swimming pool.
  • Sports: Dedicated courts for tennis, squash, beach volleyball, and a cricket practice pitch.
  • Fun: Beautiful party lawns, an open-air theater, WFH workstations, and a safe park for your pets.
  • Safety: 24/7 security cameras, digital gates, full power backup, and smart water-saving systems.

Photos


Featured Image of Photos

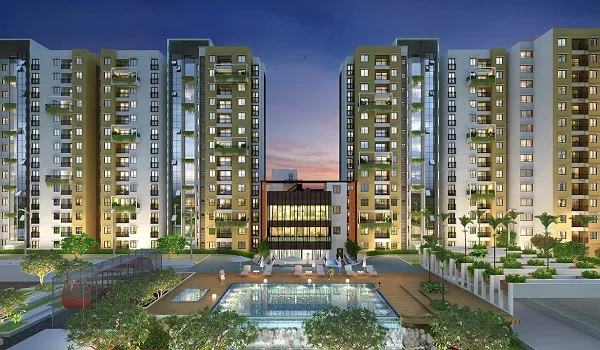
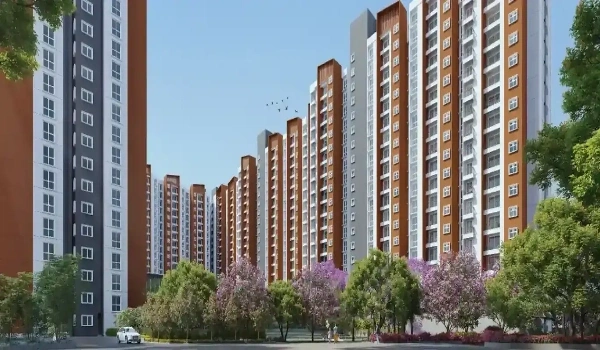
If you look at the Purva Park Hill photos, you will see stunning glass towers and luxury marble lobbies. The builder uses Mivan technology, which makes the concrete walls incredibly strong and smooth. The floors inside use premium tiles, and the kitchens have strong granite countertops. Every home has smart automation, video door phones, and digital locks. You can easily download the official brochure online to see the full layouts.

Reviews


Featured Image of Reviews

The Purva Park Hill reviews from buyers are highly positive. People love the fast speed of construction and the honest dealings of the builder. Residents rate this project 4.4 out of 5 stars on internet boards. Most reviews say that the 270-degree forest views are breathtaking. Families also love the fact that the metro station is right next door.

Builder


Featured Image of Builder

Puravankara Limited is one of the trusted names in the Indian real estate market. The company has been building quality homes for more than 51 years. It has completed 33 major projects across 9 cities in India. The company is known for using good-quality materials and delivering homes on time.

Puravankara Limited Prelaunch Project is Purva Park Royale.

FAQs


1. Is Purva Park Hill ready to move in?

No, it is currently under construction. The builder is working very fast, and you can take possession of your home by December 2027.

2. How close is the nearest metro station?
The Vajarahalli Metro Station is the closest stop. It is located just a 2-minute drive away from the main gate of the project.

3. What does "Tri-Deck" mean?

It means that your apartment is open on three sides. This unique design gives you better wind flow, more sunlight, and extra privacy.

4. What is the cost of a 3 BHK apartment?

The price of a 3 BHK apartment usually starts from ₹1.80 Crore and goes up to ₹2.45 Crore.

5. Can I bring my pets to live here?

Yes, absolutely. The community is pet-friendly and includes a dedicated outdoor park where your pets can run and play safely.

Purva Park Royale Blog


Enquiry
Enquire Now